Small-Apartment Living, Styled Lightly
Last month, I visited a compact HDB flat in Tampines with my colleague to study how its living room had been styled for two people. The sofa measured 180 cm, the dining table was only 100 cm wide, and the entire seating area still felt relaxed because the furniture shared the same pale oak finish. That visit reinforced a simple rule for Singapore homes: visual continuity and disciplined proportions can make a 45 sqm flat feel more generous than a large room filled with mismatched pieces.
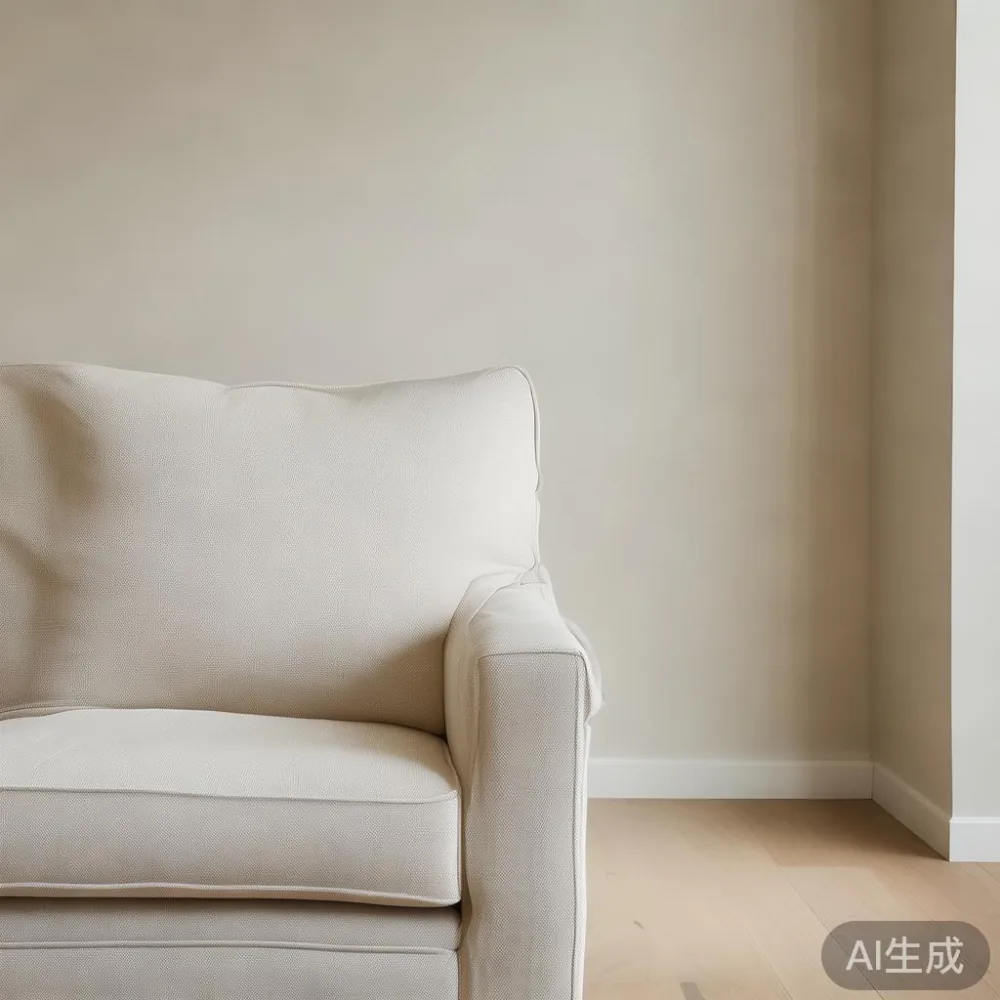
This guide focuses on a care sofa as the anchor of a small living room, then connects it with the right bed frame, dining table, wardrobe, nightstand, and occasional marble table. The goal is not to leave every wall bare. It is to create clear living zones, useful storage, and comfortable circulation through HDB corridors, lift lobbies, and condo layouts.
How can I make a small apartment feel less crowded?
Start with circulation, not décor. A useful HDB living room may have only 250–300 cm of usable space between the entrance, balcony doors, and television wall. A sofa placed directly opposite the television can leave just 70–90 cm, which is enough for walking but not generous. Pulling it forward slightly, using a narrower arm, or choosing a low-profile model can create a more readable path.
Measure before you buy. Record the room length, width, doorway widths, lift-door clearance, and the route from the street to the living room. For a new HDB flat in Punggol, allow at least 105 cm at the main door and confirm whether the lift car has a clear door opening of around 80–90 cm. In a Bedok condo, check the service corridor and turning radius before committing to a deep 95 cm sofa. These figures help prevent delivery-day frustration.
Use 3 colour families, but keep most large surfaces related. Warm white walls, pale timber, and one charcoal or muted olive accent create depth without making the room busy. Mirrors can visually extend a wall when placed opposite a window rather than directly behind the sofa. A 120 × 160 cm mirror may work in a compact lounge, while a cluster of 3 small framed pictures can occupy less visual weight.

What is the right care sofa for a Singapore living room?
For most HDB flats and condos, a three-seat care sofa around 180–200 cm wide is the practical starting point. A width below 170 cm may suit a very small room, while anything above 220 cm can overwhelm a standard compact lounge unless the room is longer than 4.5 m. A 200 cm care sofa gives 2–3 adults enough seating without pushing into the dining zone.
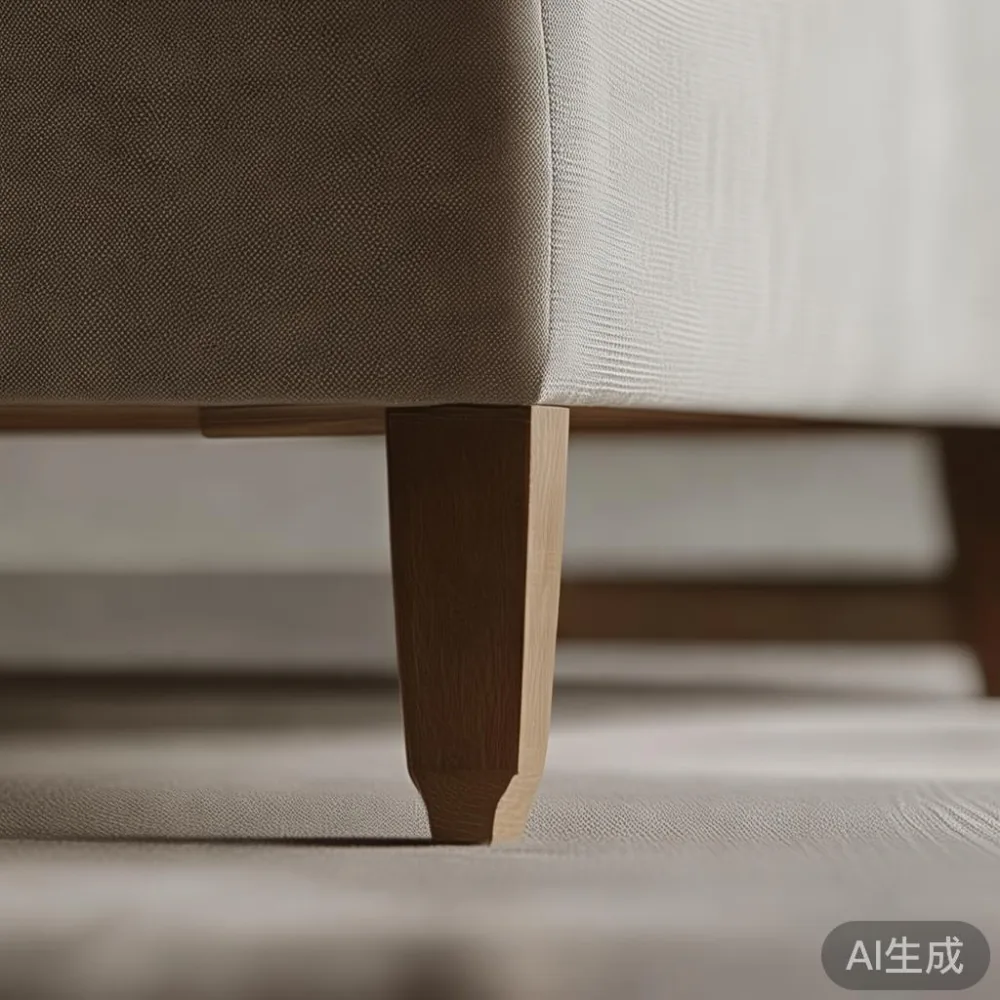
Look for a seat depth of about 55–60 cm, a back height around 78–85 cm, and armrests no wider than 12–15 cm each. Low backs preserve sightlines and make a 2.7 m-high HDB ceiling appear less compressed. If your lift cannot take the packaged sofa in one piece, confirm the removable back, detachable legs, and assembly method before purchase.
Upholstery matters in Singapore’s humid climate. Ask for removable, washable covers and test the care instructions for spills, dust, and humidity. Performance fabric with a stated rub rating of 30,000–50,000 cycles is suitable for regular use, though colour fading still depends on sunlight and cleaning habits. For households with children or pets, a tightly woven texture hides marks better than a pale, loose boucle.
The phrase how to choose Japanese sofa is useful because Japanese proportions often favour slim frames, low seats, and restrained profiles. However, a Japanese-style design should still fit the room’s actual measurements. The right care sofa should not block the balcony door or reduce the walkway below 75 cm. MIDHILL offers solid wood sofa frames, which can provide stability when paired with high-density foam cushions, but the frame alone does not guarantee comfort; seat density, support, and cover removal deserve equal attention.
Should a small apartment use a solid wood sofa, bed frame, or modular unit?
A solid wood sofa can give a compact home the visual warmth that flat-pack laminate often lacks. For a 180 cm three-seater, a kiln-dried hardwood frame and legs around 5 × 5 cm are sensible proportions. Keep the design rectilinear, with thin borders and no oversized rolled arms. French light luxury can work here through pale timber, cream textiles, and gentle curves rather than ornate detailing.
The bedroom needs a matching logic. A queen bed frame measuring 150 × 200 cm needs about 60–75 cm on each side for drawers or bedside access. A king frame at 180 × 200 cm may be difficult in many HDB bedrooms because the usable wall length can be only 300–330 cm. A 135 × 200 cm bed provides a practical compromise for two people in a smaller room.
For style research, European bed vs Japandi bed is a useful comparison. European beds often introduce shaped headboards, layered upholstery, and more visual detail, while Japandi beds tend toward clean timber lines, low platforms, and quiet contrast. In a small room, a simple Japandi-inspired frame can be less crowded, but the mattress should not overhang the frame. Include lifting clearance of 10 cm and check whether the headboard blocks a window or switch.
A wardrobe should sit within a recess whenever possible. A 120 cm-wide sliding-door wardrobe can provide hanging space without projecting into the room, whereas hinged doors need roughly 60 cm of swing clearance. A 90 cm wide wardrobe may suit a 1-room flat, but capacity should be checked against the number of coats, shoes, and linen. The objective is controlled storage, not simply placing another large box against a wall.
How do I combine a care sofa with a dining table?
Keep the dining table compact. A 100 × 60 cm table seats 4 when people sit close, while a 120 × 70 cm table feels more comfortable for everyday meals and can still work in a 3.5–4 m living-and-dining bay. Bench seating reduces visual bulk, but leave 85–90 cm behind occupied seats for circulation. If the care sofa and dining table sit in the same open room, allow 90 cm between them; 75 cm is the tighter minimum, and it can feel pinched during busy evenings.
A round dining table with a 90–100 cm diameter solves several corner problems. It provides 4 place settings, avoids sharp corners in family homes, and lets chairs tuck in neatly. Pair it with a slim solid wood dining table base rather than several bulky supports. In American light luxury, the same restrained layout might use cream upholstery, medium-toned oak, and brass-toned details on just 2 objects.
Use one surface to anchor the dining area instead of adding a sideboard that eats 35–45 cm of depth. A 30 cm-deep console can hold keys, water carafes, and a small lamp, provided there is still 75–80 cm of clear passage. This is where a nightstand-sized unit or narrow console earns its footprint. Avoid floor baskets, oversized pendant shades, and multiple low tables in the narrow zone between the care sofa and dining area.
For a coffee table, select a rectangular or oval top around 80–100 cm long and 35–45 cm deep. It should sit about 35–45 cm from the sofa, with 30–40 cm between the nearest seats for legroom. A glass or light stone top reflects light and appears less solid, although a marble table is better reserved for one focal location if the room already contains pale wood, glass, and metal surfaces.
Can I make a small flat look luxurious without buying too much?
Luxury here comes from proportion, texture, and finish quality. A care sofa with tailored seams, smooth arm profiles, and well-fitted covers can look more refined than a heavily tufted model. Add 3 cushions in coordinated tones, 1 throw measuring 130 × 180 cm, and 1 lamp with a shade around 30–35 cm across. A 200 cm sofa should not carry 6 large cushions plus 2 oversized throws; that combination visually reduces the space.
Layer lighting in 3 levels: ceiling light, sofa-side lamp, and a warm table lamp. Aim for warm white light around 2700–3000K. A single 1200-lumen ceiling fixture can brighten the room, while a 400–600-lumen reading lamp supports the care sofa. Switches should be reachable from the entrance and bedside, avoiding extension cords across circulation routes.
Textiles can create depth without new architecture. A wool-look rug sized roughly 160 × 230 cm beneath the front legs of a 180–200 cm sofa visually unites the seating area. It should not extend into the main passage. Curtains with a 150–200% fullness ratio look softer, but in a small bedroom a recessed track and light-coloured fabric often preserve more space than a thick drape.
For occasional pieces, under 2000 Minimalist furniture is a practical Singapore search category. Rather than filling every surface, spend on 1 recognisable object, such as a lamp or framed print, and leave 30% of the room visually open. Post-modern light luxury can be suggested with one geometric cushion, a curved lamp, or a softened rectangular form; it becomes crowded quickly if every item competes.
How do I add storage without narrowing the walkway?
Vertical storage and under-seat solutions are usually more effective than expanding the footprint. A care sofa with a storage base can conceal blankets, children’s toys, and spare cushions, but confirm the internal dimensions, lid clearance, and weight limit. Avoid lifting a full mattress or heavy seasonal items above waist height, which can injure the back and strain the hinges.
For occasional sleeping, a european sofa bed with storage deserves careful inspection. Check the sleeping width, extension depth, and whether the mechanism blocks the walkway when open. A 140 cm sleeping surface may suit a guest room, while a 120 cm model is tighter for adults. Do not assume the closed sofa fits if the extended bed projects into the main circulation path.
Use closed storage near the entrance: a 60–75 cm shoe cabinet can hold 10–15 pairs if configured vertically, while a slim bench with a lift-up seat adds seating. Keep the corridor from the lift to the flat door free of loose furniture. In a high-rise, the package should fit through the lift, around corner landings, and through the apartment door. Record the narrowest measurement, subtract 5–10 cm for packaging tolerances, and ask whether assembly can happen inside the unit.
For a second bedroom used as a study, Vintage for guest room styling can be achieved with 1 vintage chair, a neutral wall, and simple timber storage rather than a collection of distressed objects. Ensure every guest seat has a clear legroom zone of about 55 cm. A compact nightstand measuring 35–45 cm wide should sit beside a 135 cm bed, but it must not obstruct the wardrobe or the route to the window.
What should I check before ordering furniture for a small Singapore home?
Create a 1:10 room sketch, then place each item at actual scale. Mark the door swing, lift route, balcony opening, sockets, and air-conditioning units. Check whether furniture blocks vents, filters, or access to the washing machine. A 200 cm care sofa may look modest on a floor plan but can dominate a room where the dining zone begins only 80 cm away.
Confirm product specifications in writing: dimensions, usable mattress area, frame material, finish, cushion density, fabric composition, removable-cover method, warranty, and delivery terms. For solid wood furniture, ask about timber species, moisture treatment, and whether expansion gaps are expected. Singapore’s humidity makes responsible joinery and finish care important over a 10-year lifespan.
Budget in SGD after GST. A practical small-apartment package might reserve S$1,800–S$2,800 for the care sofa and coffee table, S$900–S$1,600 for a compact dining table and chairs, and S$700–S$1,500 for the bed frame and nightstand. These are planning ranges, not fixed prices; dimensions and materials can change the final quotation.
Delivery timing should be built into the renovation schedule. Allow around 7–14 business days for in-stock or regularly produced pieces, but production pieces may require 4–8 weeks. Check the stated delivery day and whether the fee includes carrying to the flat or only curbside delivery. In a HDB block, book the lift with the building management if the sofa is being delivered in multiple cartons.
My colleague and I measured the Tampines route during the recent visit: the sofa’s carton passed through the 82 cm lift door after one leg was removed, while the coffee table required diagonal turning in the corridor. That practical check took about 20 minutes and prevented a costly mistake. If a MIDHILL coffee table review mentions ease of assembly, still verify the dimensions for your own building rather than relying on a generic review.
MIDHILL’s 10-year structural warranty and lifetime refinishing service make long-term care easier to plan for a solid wood sofa or bed frame, while 14-day returns can help if a piece does not suit the room after delivery. Free shipping over US$350 may apply to international orders, but Singapore delivery charges and GST should be confirmed directly. The final aesthetic should be checked in person or through accurate samples, because screens can make pale oak and warm white look nearly identical.
A small apartment feels spacious when every object has a job, the main route remains clear, and the furniture shares a measured visual rhythm. Begin with a correctly scaled care sofa, choose a compact dining table, and add only the storage needed for daily life. The result is not an empty room; it is a calm home that supports meals, rest, work, and guests without making the 45 sqm feel like 30 sqm.