How to Choose the Right-Size Care Sofa for a Singapore HDB or Condo Living Room
A Singapore living room can look generous in a property listing yet feel tight once a care sofa arrives. The 90 cm HDB corridor narrows at the lift, the air-conditioning ledge becomes an unexpected obstacle, and a 220 cm sofa can block the dining route to a Punggol kitchen. Choosing the right size is not about finding the largest seat in the room; it is about balancing circulation, seating capacity, proportions, and everyday comfort.
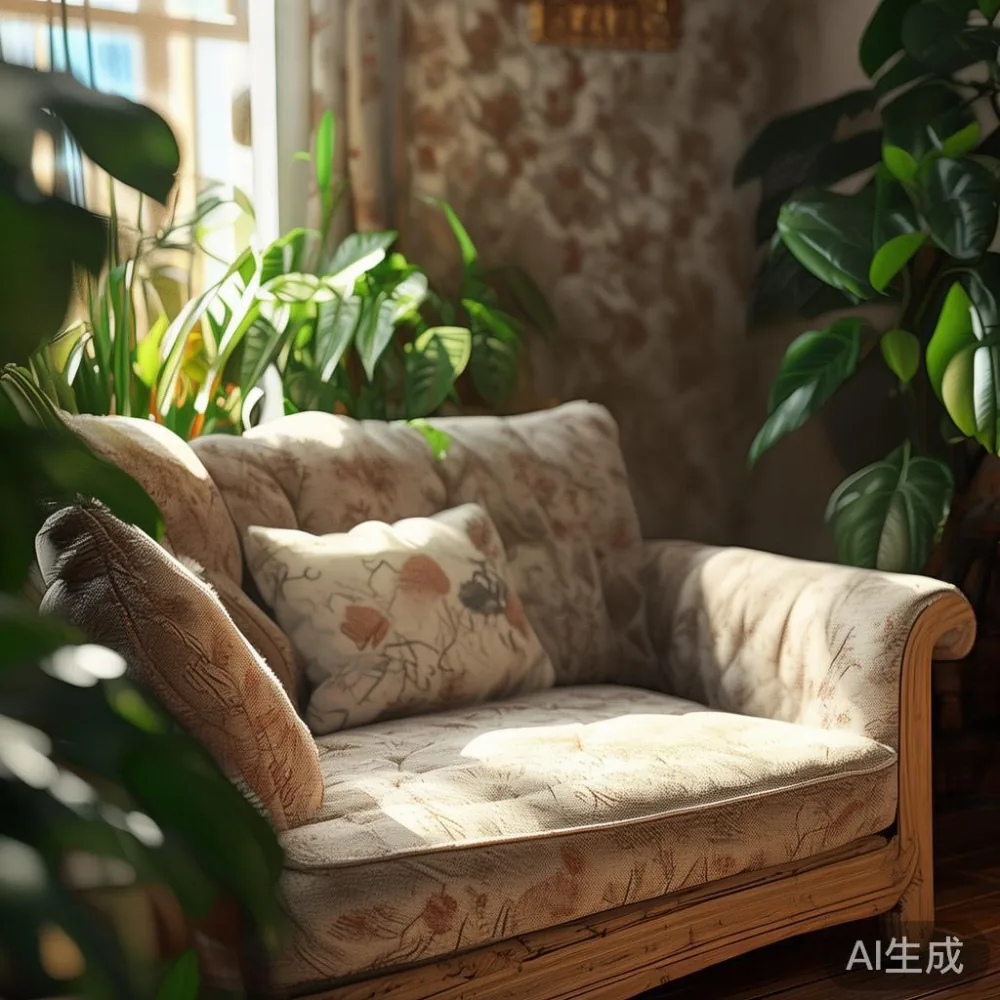
For residents of Tampines, Bedok, Punggol, and newer HDB developments, measurements should begin at the doorway and end at the actual place where the family sits. That includes the usable lift car, the turning space beside the sofa, the distance to a coffee table, and the space needed to pass behind someone carrying a bowl of noodles. A 3-seat care sofa is comfortable, but its external width matters more than the showroom label.
MIDHILL makes solid wood furniture for international buyers and offers a 10-year structural warranty, lifetime refinishing, delivery across Singapore, and 14-day returns. Those details are reassuring, but a warranty cannot solve a sizing mistake. The more useful approach is to measure the home and the furniture before ordering.
What should the size of a sofa be for a Singapore living room?
For most HDB living rooms, a sofa width of 180–200 cm offers a practical starting point for 2 to 3 adults. A 220–240 cm model suits a wider rectangular living room with enough clearance on both sides, while a compact 140–170 cm care sofa can work in a smaller flat, provided that it still allows a clear route to the balcony, kitchen, and bedroom corridor.
The dimensions of the room should guide the choice rather than the number of family members alone. A family of 4 sharing a 3-seat sofa can still live comfortably if the room is narrow, because clear movement matters every day. The aim is not to fill every centimetre. A little breathing room makes the furniture appear lighter and helps prevent accidental contact with walls, curtains, and window sliders.
Use these planning figures:
- Room width: 280–320 cm for a common HDB living-dining area, depending on the kitchen and wall layout.
- Compact HDB: A 160–190 cm sofa leaves approximately 60–80 cm of circulation space beside the main route.
- Rectangular HDB: A 200–230 cm sofa can work if at least 75–90 cm remains on the principal walkway.
- Condo living room: A 230–260 cm sofa is often practical, but diagonal door clearance and balcony access must still be checked.
- Seat depth: 90–100 cm supports relaxed sitting; a depth above 105 cm may encourage slouching.
- Seat height: 40–45 cm is easier for many adults and older family members than a very low frame.
The visual balance also matters. In a room with a 3.2 m TV wall and a low coffee table, a low-profile French light luxury design can keep the upper wall open. A taller, more structured American light luxury care sofa can look equally composed in a room with full-height windows or dark cabinetry. Post-modern light luxury styling can bridge both, combining curved edges, restrained upholstery, and solid timber details.
How do I measure my HDB living room before ordering?
Begin with a paper floor plan and record 6 dimensions. Measure the usable wall length for the sofa, the room width at its narrowest point, the television cabinet projection, the dining table position, the balcony door swing, and the route from the flat entrance to the living room. Repeat the width measurement at knee and shoulder height because ceiling fans, drying racks, and stacked items can make a corridor feel narrower at floor level.
Then mark the sofa's footprint on the plan. Include its total width, including arms, rather than just the internal seating width. A nominal 200 cm sofa may measure 204 cm across the outer arms, and that extra 4 cm can matter beside a skirting board or sliding door.
Leave these practical clearances:
- Main route: 75–90 cm, suitable for a person walking with a tray or basket.
- Secondary route: 60–75 cm behind a loose chair or side table.
- Between sofa and coffee table: 35–45 cm for reach without leaning forward.
- Between sofa and dining chairs: 75–90 cm when chairs are occupied.
- Front edge to TV cabinet: 90–110 cm for a comfortable view.
Do not assume that a straight tape measure is enough. Place a cardboard template or masking-tape outline on the floor, then sit where the sofa will stand. Open the balcony door and check whether the sofa arm interferes. If a child runs through the space or an older relative uses a walking aid, preserve a wider 90 cm path.
Will a solid wood sofa fit through the lift and corridor?
Often, yes, but a large sofa can lose the easiest part of its journey: getting into the building. For a standard HDB lift, a useful guide is a lift car door of about 80–90 cm and a car interior around 110 cm deep by 135–140 cm wide. The largest diagonal dimension may be approximately 160–190 cm, depending on the lift design. A 220 cm sofa cannot fit as one rigid piece, so check whether it can be delivered in 2 sections with protected joints.
For a condo, request the loading bay, service lift dimensions, and maximum turning circle from the building manager before placing a non-returnable order. The “bed vs sofa” lift comparison is simple: a sofa may have a bulky shape but can sometimes be tilted upright, while a rigid bed frame is more likely to be split into 2 or 3 protected components.
Ask the supplier for:
- The packed dimensions and gross weight of each carton.
- The number of framed sections and the largest section's size.
- Protection details for corners, arms, and solid wood rails.
- Whether the delivery crew can carry the item through the flat entrance and staircase.
- The expected delivery window in working days.
This is also where a sample discussion of European bed vs Italian light luxury bed can be useful. Although the room being sized is for the living area, the comparison shows why construction and packed dimensions should be checked alongside style. A product label such as 2026 Italian light luxury furniture describes a design direction, not whether it will pass through a 135 cm lift car.
How many people should a care sofa seat without making the room cramped?
Measure the internal seat width and divide it by roughly 55–60 cm per adult for comfortable everyday use. A 180 cm internal seating width supports 3 adults with moderate arm space. A 140 cm internal width may suit 2 adults, while a 220 cm internal width can accommodate 3 adults or 2 adults and 1 child.
Do not buy a sofa solely because its model name says “3-seater”. Some manufacturers use “3-seater” for a broad frame with 3 compact cushions, whereas others create 3 generous seats nearly 70 cm wide. Check the actual cushion dimensions and the usable depth. For a Bedok family that often uses the living room for both relaxation and guest seating, a 190–210 cm care sofa with removable seat cushions often provides a better balance than a wider fixed design.
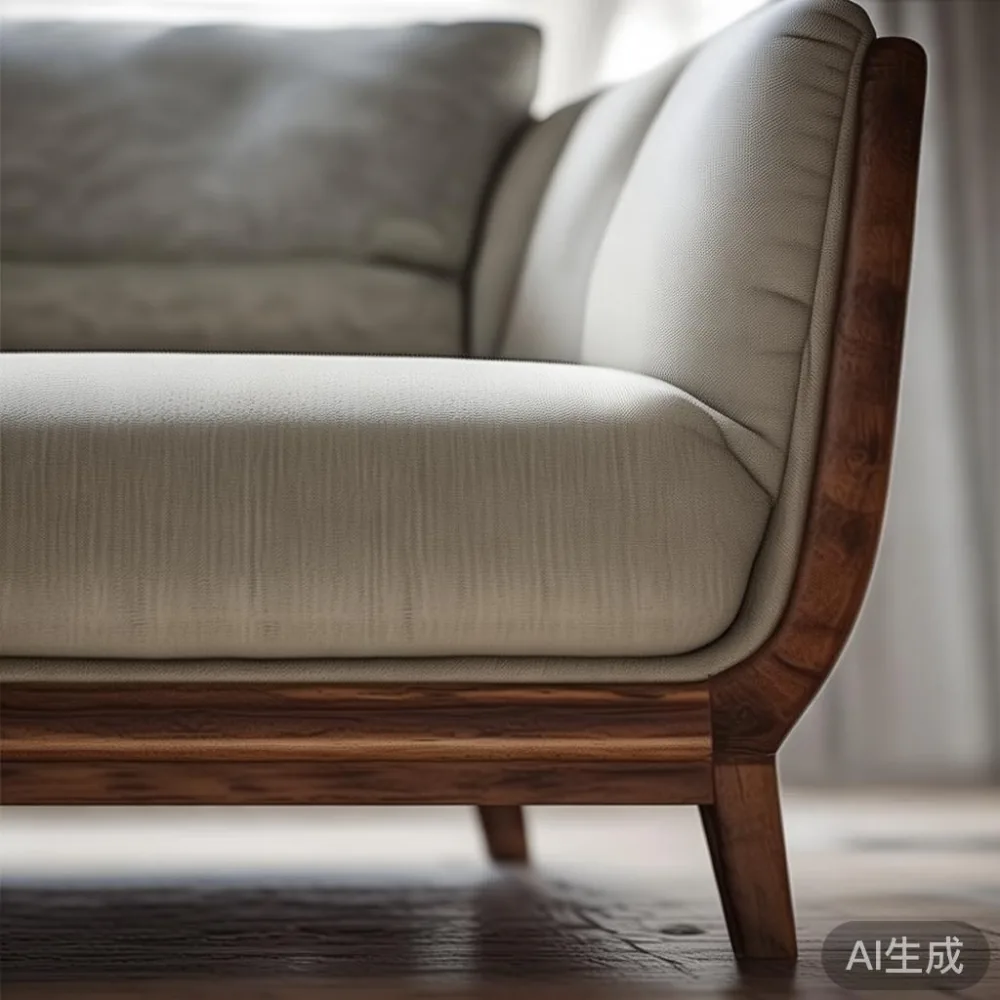
Consider the cushion fill as well. High-resilience foam around 35–42 kg/m³ can retain shape better under frequent use than a very soft blend. Feather-wrapped foam may feel luxurious, but it can require more plumping and may compress unevenly. A solid wood sofa base gives a stable foundation; an exposed frame with tapered legs can visually reduce bulk, while a plinth base can make a compact model look more deliberate.
Arm style changes the effective footprint. A slim track arm can preserve space, a deep rolled arm suits classic French light luxury interiors, and a square arm suits more restrained American light luxury schemes. In a narrow HDB flat, choose arms no deeper than 15–20 cm if possible. Curved outer edges also reduce visual severity and reduce the likelihood of a sharp corner catching a passer-by.
Which sofa shape works with an open-plan HDB or a compact condo?
A straight care sofa is the safest option for a typical HDB living-dining room. It follows the wall and preserves the diagonal path between the entrance, kitchen, and balcony. A compact 2.5-seat model can work beside a dining table, especially where the living room width is under 300 cm.
An L-shaped or U-shaped sectional looks generous in a large condo, but it creates a boundary that can make the room smaller. It also complicates delivery because the longest section must clear the lift and corridor. Reserve this shape for a room with at least 350–380 cm of usable width and more than 450 cm in the main viewing axis.
A chaise can be less demanding than a sectional, yet it still projects 140–160 cm into the room. Position it beside rather than directly in front of a walkway. In a Punggol flat with a compact kitchen, this avoids reducing the route to less than 60 cm.
Consider whether the living area must also receive guests. If the dining table seats 6 and the sofa must seat 2 more, a 160–180 cm care sofa may be enough. If the dining area has only 4 chairs, a 190–220 cm model can take the pressure. This planning also appears in broader Italian light luxury for guest room discussions, where compact seating and clear circulation are treated as design requirements rather than afterthoughts.
For a separate guest room, Japandi for guest room layouts often use low solid wood frames, pale upholstery, and uncluttered surfaces. A similar compact care sofa in the main living room keeps the home coherent. If the sofa must become a guest bed, verify the usable width before purchase: a standard single mattress requires about 190 cm, while a compact 140 cm sofa generally cannot provide adult sleeping width without extending the frame.
How should I compare a care sofa with the other solid wood furniture in my home?
The sofa must relate to the dining table, bed frame, wardrobe, nightstand, and occasional marble table without making the room look overfilled. A light-toned solid wood dining table can visually connect with pale sofa legs, while a darker dining table pairs naturally with walnut-toned framing. A round dining table of 110–120 cm diameter is easier to circulate around than a rectangular 180 cm table in a compact HDB.
Check the sofa's elevation against the coffee table or marble table. A coffee table 40–45 cm high usually pairs well with a 40–45 cm seat height. A very low sofa beside a high side table can look disconnected, especially in post-modern light luxury styling.
Before ordering a complete room, view a MIDHILL dining table beside the sofa if possible. Even a 10 cm difference in finish can affect the perceived colour under HDB evening lights. Request fabric or timber swatches, and compare them in the room at approximately 7 p.m., when warm bulbs make pale woods look more yellow. For a coordinated bedroom, check the bed frame and nightstand heights together: a 45–50 cm nightstand works with many 40–45 cm bed frames.
Storage should be planned before a large wardrobe is added. A full-height wardrobe needs its door opening and a 90 cm access path. The same principle applies to a care sofa: nominal capacity is less important than the space needed to use it. If a sofa has a lift-up storage seat, allow the seat to open fully and confirm that the lid will not hit a nearby dining chair.
What delivery, installation, and cost details should I confirm in Singapore?
Get the full price in SGD, including GST. For example, if a care sofa is listed at SGD 2,500 before GST, the payable amount is SGD 2,625 at the standard 5% GST rate. Delivery and installation charges should also be stated separately. Ask whether the quoted delivery includes carrying the sofa into the flat, placing it in the living room, assembling removable legs, and removing packaging.
Allow 7–14 working days for a made-to-order solid wood sofa, though stock status can shorten the period. For a busy condo, reserve a 2-hour delivery window because the lift may be shared with other move-ins. Ensure the delivery crew has a unit number, parking instructions, and access to the loading area.
Verify the warranty in writing: MIDHILL provides a 10-year structural warranty, with lifetime refinishing available under the stated service terms. The 14-day return period should also be checked against the condition of the item and its packaging. Photograph the sofa on arrival, inspect corners and joints, and keep the delivery record for at least 2 years.
Last month I visited a family in Tampines who had measured only the living-room wall. Their 225 cm sectional looked impressive in the catalogue but could not enter the lift as a single piece. After testing the route with a 95 cm cardboard frame and checking the building's service-lift notice, they selected a 196 cm solid wood care sofa in 2 protected sections. It cleared the lift, left an 82 cm walkway, and the short arm profile made the room feel wider.
What is the right-size checklist before I place my order?
Write down the sofa's total width, depth, height, seat width, seat depth, and packed carton dimensions. Then write down the room and access measurements. Compare the widest sofa section with the narrowest lift-door or corridor measurement, adding 5–10 cm of working clearance for the door and protective wrapping.
Next, place the footprint on a scaled floor plan. Check that a person can pass between the sofa and dining chairs, reach the coffee table, and open the balcony door. Sit in the proposed position to assess the television angle and natural light. If the layout changes after ordering, a larger sofa should not be forced into the plan.
For design research, a top 10 Italian light luxury furniture list is useful for comparing scale, finish, and construction, but place dimensions should remain the deciding factors. Confirm the actual seat width rather than relying on a styled image. Check the care instructions, ask for material samples, and review the return and structural-warranty terms before paying.
A well-sized care sofa should hold 2 or 3 adults, allow at least 75 cm along the main route, fit through the lift, and leave the dining area usable. In a standard HDB flat, a 180–210 cm model is often the practical middle range. In a more spacious condo, a 220–250 cm straight sofa may fit once the balcony and dining circulation have been checked. Measure the journey, not just the room, and the final choice will feel more spacious, relaxed, and suited to Singapore home life.