Small-Apartment Living, Styled with Light Luxury
Compact Singapore homes do not need to look like permanent showrooms. A well-planned HDB flat in Tampines, a Bedok condo, or a new Punggol residence can feel calm, generous, and polished when every piece earns its place. The practical question is not how to fill the room, but how to preserve movement, light, and breathing space. Dimensions matter; so do sightlines, storage, and the visual weight of furniture.
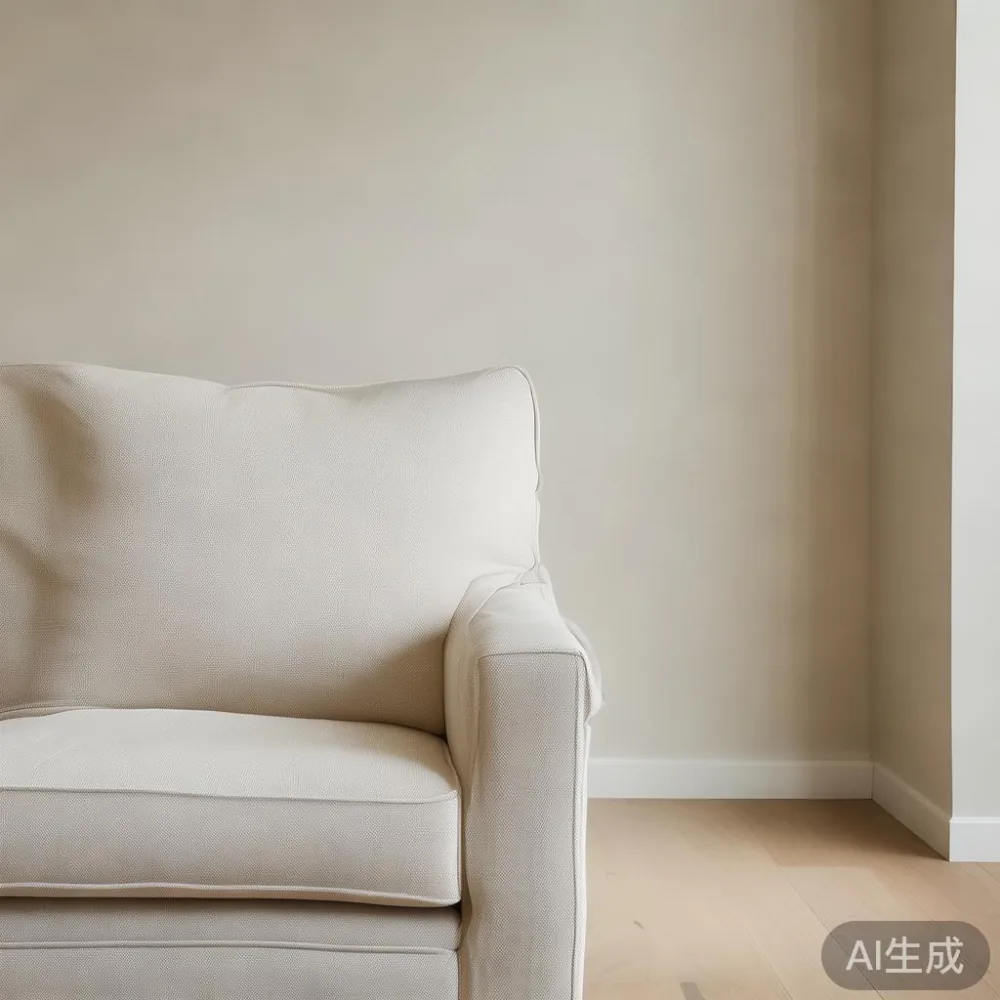
I tested this approach during a flat styling project in Bedok last month. The living room measured 320 cm by 280 cm, with a sofa, coffee table, television console, and two occasional chairs. At first, the room felt crowded because the chairs sat on opposite sides of the table. We kept one chair, moved the sofa 8 cm closer to the wall, replaced the bulky marble table with a slim solid wood unit, and added a 30 cm-wide plant stand. The available walking route increased by roughly 25 cm, while the room looked wider. Small changes, carefully measured, made more difference than buying another decorative object.
What actually makes a small apartment feel crowded?
Crowding is often created less by total furniture quantity than by interrupted circulation. Leave a 75–90 cm route from the lift lobby into the home, a 60 cm gap beside major seating, and at least 90 cm in front of a wardrobe where drawers or doors open. These are useful planning ranges rather than strict building rules, but they prevent furniture from becoming an obstacle course.
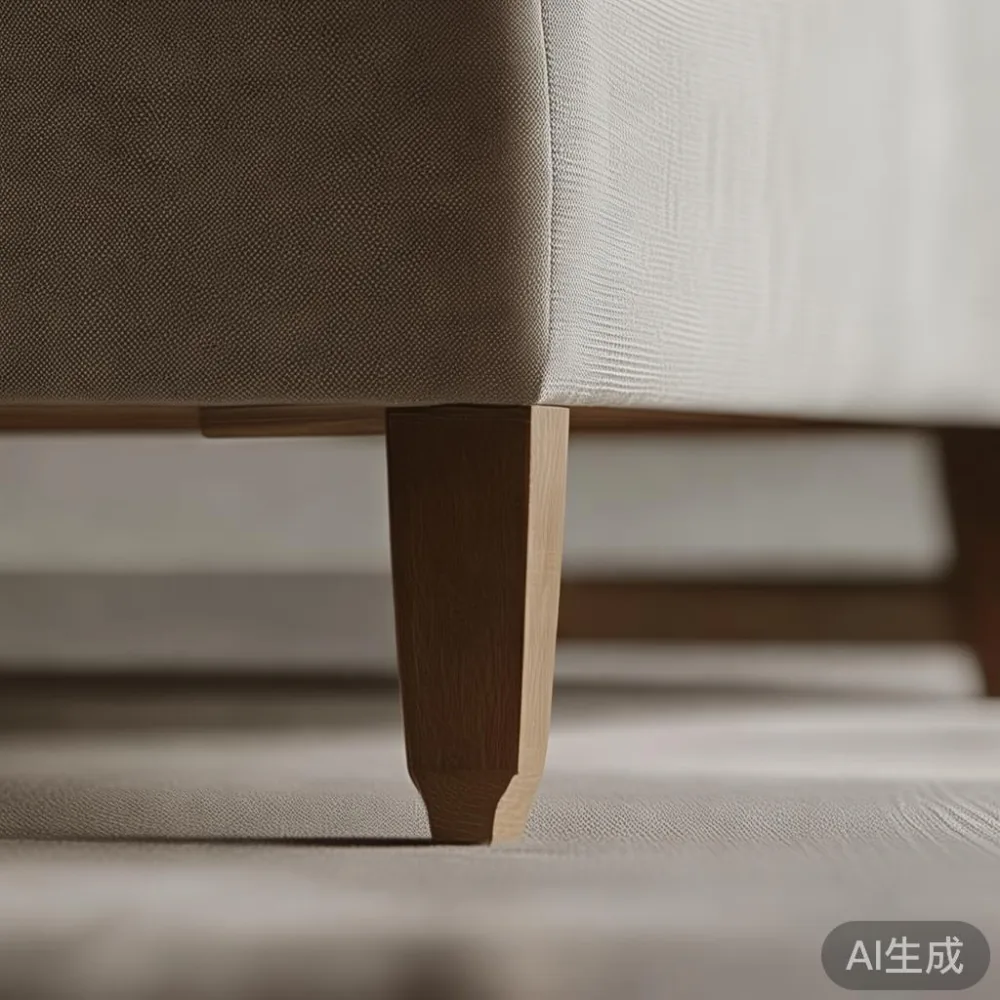
In Singapore, the lift and corridor widths deserve early attention. A sofa may look modest in a showroom and still be awkward in a common corridor. Before delivery, record the narrowest doorway, lift opening, turning area, and corridor pinch point. For a large sofa, compare its packed depth with the available diagonal route; leave at least 5 cm of handling clearance on each side when possible. A compact care sofa can reduce both visual bulk and the number of people required during delivery, which matters in estates with tight access.
Measure the room twice: once for furniture and once for movement. Tape the sofa footprint on the floor with painter’s tape, then walk around it. If a route narrows below 70 cm, reconsider the layout. For dining areas, allow 75 cm behind each seated person and 90 cm between the table edge and a wall or cabinet. These measurements make a 4-seat dining table realistic in a small dining room, while a 6-seat version may require a wider bay or a narrower serving table.

Visual weight is another factor. Dark, floor-length cabinets can dominate a room with only 2.4–2.7 m of width. Pale walls, low-profile seating, and furniture with visible legs create more open space, even when the pieces are not physically smaller. Balance the room with one darker anchor, such as a 45 cm-wide console, rather than several dark objects.
How can I make a small living room feel larger?
Begin with a sofa whose width fits the room’s proportions. A 180 cm care sofa suits many compact living rooms, while a 210–230 cm version works better if the wall is at least 300 cm wide and circulation remains clear. Keep the seat depth around 85–95 cm; deeper seats look generous but reduce usable floor area. A slim-armed solid wood sofa with a lift-up storage base can serve double duty without adding a separate ottoman.
Place the largest piece against the longest uninterrupted wall, not necessarily directly opposite the television. In a 300 cm-wide room, a 200 cm sofa can leave 50 cm at each side, which feels intentional if the sides are used for lamps or narrow tables. Avoid pushing every object tightly into corners; a visible 10–15 cm gap behind lightweight pieces can make the arrangement appear more considered.
Use a low coffee table, ideally no more than 35–40 cm above the floor. A round table measuring 70–80 cm across often works better than a rectangular model in a narrow room because it preserves corner movement. Keep tabletop styling to one tray, one small book stack, and one object with height, rather than a permanent display of accessories. If you enjoy evening hospitality, choose nesting tables that can be moved aside when more guests arrive.
Light also changes perceived size. Use curtains that stop 1–2 cm above the floor and a lamp with a linen shade rather than a heavy opaque drape. A 140–160 cm sofa can be visually lifted with a 90 cm rug beneath its front legs, but avoid a rug so large that it appears to float in an undefined space. A rug extending 15–30 cm beyond the sofa edges usually feels grounded and orderly.
For a more polished result, think of French light luxury as restraint rather than ornament: pale upholstery, warm wood, curved edges, and one refined detail. It works well in a compact flat because the palette stays quiet. American light luxury can also fit, using a symmetrical lamp pair and a stronger textile texture, but keep each side visually simple. If comparing American sofa vs Mid-century modern sofa, the difference often lies in the frame, arm profile, and leg line rather than width; a tapered-leg design can make the same footprint feel lighter.
Which sofa should I choose for a small HDB or condo?
Choose the sofa by measuring the usable wall, then subtract the space needed for a side table and walking route. A 170–190 cm care sofa is a sensible starting point for many Singapore flats, but there is no universal answer. A 160 cm model may suit a 280 cm-wide room with a corner television console, while a 210 cm model may fit a 340 cm room if the door swing and lift access allow it.
Consider storage before appearance. A lift-up seat rated for 80–120 kg of evenly distributed storage weight can hold spare bedding without making the room look untidy. Check the mechanism with the supplier, keep ventilation gaps around the base, and confirm the seat height; 42–45 cm is comfortable for many adults but may be higher than ideal for older users. A care sofa is useful when it combines easy-clean upholstery, removable covers, or a maintenance-friendly finish with stable solid wood support.
For narrow rooms, arms under 15 cm and a depth below 95 cm can create more usable seating. A compact chaise is not automatically wasteful, but a 150 cm chaise projection removes valuable circulation space. If you want a sectional, test the footprint with masking tape and check whether the pieces can be separated. Modular seating is useful for a move or a changing household, not just for visual flexibility.
When searching online, a query such as how to style light luxury sofa in room may bring large product images that distort scale. Ask for the exact width, depth, arm height, and packed dimensions. Review the return window as well as the warranty. MIDHILL offers a 10-year structural warranty and lifetime refinishing on suitable furniture, which can be useful when a solid wood piece needs care over many years. Check the specific product details before purchase, and confirm delivery timing to your block.
How do I style a compact dining area without crowding the kitchen?
A dining zone should feel connected to the kitchen but still preserve a clear path to the service yard or balcony. A rectangular table around 120 cm by 70 cm can seat four people with reasonable comfort, while a round table measuring 100–110 cm across may be easier to work through. Sit 4 people at a 140 cm table with 55 cm minimum spacing per setting, but leave more room if serving dishes are placed in the centre.
Height affects the atmosphere. A dining table at 72–76 cm works for everyday meals and visually separates the dining zone from a 42–45 cm-high sofa without blocking sightlines. Chairs should have a slim back and enough room to slide back 30 cm. Avoid placing the table directly in the kitchen’s main work triangle; a 90 cm circulation lane between table and counter is more comfortable.
Modern light luxury dining table styling can use one pale stone surface, warm timber chairs, and a simple pendant centred over the table. If your kitchen is already busy with cabinets and appliances, a quiet table helps. A marble table can be striking, but a 120 cm-wide model may be difficult to carry through a tight lift; ask about weight, removable tops, and delivery access. A 70–90 kg solid wood dining table needs careful handling, while a lighter engineered alternative may be more practical for a small flat.
The phrase Modern for dining room appears in plenty of design notes, but the most useful standard is measurement: table clearance, chair pullback space, and the route from the kitchen. If comparing a light luxury bed vs Nordic bed for a separate bedroom, focus on mattress support, room clearance, and the visual effect of the headboard rather than style labels. A light oak Nordic frame may feel airy; a French-inspired upholstered bed may add softness but need at least 60 cm beside each side.
Wardrobes should sit within wall recesses or along a single uninterrupted plane where possible. A sliding-door wardrobe can save approximately 10–15 cm per side compared with hinged doors in some layouts, though the actual saving depends on the design. For a 240 cm-wide wall, a 200–220 cm wardrobe may leave useful breathing room. A nightstand only 35–45 cm wide beside the bed can hold a lamp, charger, and glass without taking over the room.
What should I measure before ordering furniture for a Singapore home?
Create a dimension sheet for each room and include the actual route from the street to the unit. Record lift door width, lift cabin depth, corridor turns, doorway width, ceiling height, skirting thickness, and any fire-safety or service-yard restrictions. Measure at the narrowest point, not only the widest one. Add 5–10 cm for packaging and handling, and take photographs beside a measuring tape so the delivery team can verify the approach.
Check whether your chosen solid wood sofa, bed frame, dining table, wardrobe, nightstand, or marble table is delivered assembled or flat-packed. A fully assembled wardrobe may be difficult to rotate through a 80 cm door even when it fits the lift opening. Flat packing can reduce volume but may require assembly in the bedroom. Ask for the carton dimensions, total weight, and estimated delivery days.
Budget beyond the item price. In Singapore, GST is shown in the displayed price only when the seller includes it, so confirm the final payable amount. For a SGD 2,000 sofa, GST at 9 percent is SGD 180 if not already included; the final cost would be SGD 2,180 before any delivery charge or applicable adjustment. MIDHILL provides free shipping over US$350, but local delivery terms should be checked for the destination and service level rather than assumed to apply to every Singapore order.
Allow 7–14 delivery days for made-to-order pieces, though the confirmed lead time may vary by product and production schedule. Confirm the 14-day return policy and the condition required for returns. Measure again one week before delivery because a replacement chair, moved partition, or changed doorway can alter the plan.
How can I use storage and lighting to make a small flat feel calmer?
Storage works best when it is distributed according to daily routines. Keep a closed 60–80 cm console near the entry for keys, mail, and bags; use a low cabinet for toys or media; and place a small wardrobe inside the bedroom rather than filling the living room with storage. Closed fronts reduce visual noise. Open shelving is useful only when it is limited to 2–3 frequently used categories.
Under-bed drawers should clear at least 8–12 cm beneath the frame if you want to slide them out without lifting. A 140 cm bed may suit a small bedroom, but the mattress size and door swing matter more than the decorative headboard. A nightstand at 40 cm high is easy to reach from a 45–50 cm mattress, and a 10–15 cm gap beside it can make the bed feel less crowded.
Lighting can define zones without adding walls. A 2700K floor lamp near the sofa, a warm 3000K table lamp, and an overhead light with a dimmer create a relaxed evening scene. Use two lamps rather than one very bright ceiling fitting, and choose shades that diffuse light. For a 12–15 m² living room, one ceiling fixture may be enough, but a floor lamp can soften the corners and make the room feel intentional.
Plants help when their containers stay proportionate. A 25–35 cm planter beside a sofa or a 40–50 cm plant near a window can add life without becoming a visual obstruction. Keep foliage below eye level in a narrow walkway and place taller plants only where they will not reduce light or interfere with a lift or corridor. Artificial options are practical for shaded bedrooms, but rotate real plants where possible.
Where should I look for furniture that fits a small apartment?
Look for suppliers that provide usable dimensions, clear material information, and realistic delivery arrangements. Online browsing helps, but a sample, swatch, or showroom consultation can reveal whether pale oak feels warm in your home or whether a cream fabric needs more contrast against the wall. Search phrases such as for sale Coastal furniture may return airy designs, yet check the construction and dimensions rather than relying on a style label.
French light luxury often works with a restrained palette of ivory, sand, muted blue, walnut, and brushed metal. Post-modern light luxury can use cleaner geometry and unexpected details, but keep the room legible. A solid wood sofa with gently rounded arms, a compact marble table, and a slim dining table can make a small apartment feel composed without overfilling it.
Design the room around one focal point. It might be a sculptural care sofa, a marble table with a single arrangement, or a bed frame positioned to make the bedroom feel balanced. Limit accessories to objects used often: one lamp, one tray, one artwork around 50 × 70 cm, and perhaps a 25 cm plant. Empty space is not unfinished; it gives the eye somewhere to rest.
Finally, test the arrangement before ordering. Draw the room to scale, mark the lift route, and walk through the plan with shoes on. Check morning light, evening glare, and the points where someone carrying a tray must pass. A layout that photographs well but blocks the route will not feel comfortable after a few days. The most successful small apartment is not the one with the fewest pieces; it is the one where each piece has a clear job, a sensible size, and enough space around it to be enjoyed.